
Westholme Gardens
A collection of just six detached homes.
2 & 3 bedroom homes by Geraghty Group.

- 6Detached homes
- 2 & 3Bedroom layouts
- 5 + 1New builds and one refurbished home
- BidfordOn-Avon, Warwickshire
Space for your next chapter.
A new home is the beginning of something personal. Westholme Gardens brings together five new-build homes and one refurbished existing home in a small collection of six detached properties in Bidford-on-Avon.
With a choice of two- and three-bedroom layouts, the development offers an opportunity to explore what your next home could be.
Register your interest
Six homes. Each one considered.
Five new-build homes sit alongside one refurbished existing home, creating a small, carefully composed address on Westholme Road.
Two- and three-bedroom layouts. Garages feature on selected homes only.
Anticipated completion: summer 2027.
A considered palette of materials.
The intended exterior palette brings together red stock brick, warm-white render, anthracite roof finishes and natural oak detailing.

Red stock brick
Warm, traditional character.

Warm-white render
Soft, light-catching contrast.

Anthracite roof
A crisp, modern roofline.
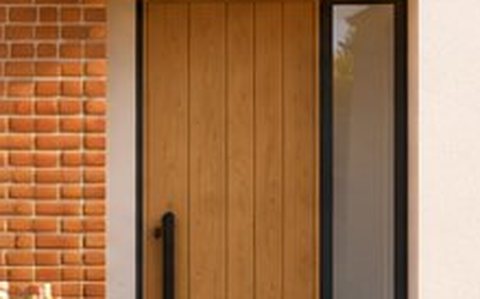
Natural oak
Detailing with warmth.
Close-ups are cropped from illustrative CGIs. Intended finishes only. Final materials and specifications will be confirmed as the development progresses.
Designed around open‑plan living.
Each home centres on a generous kitchen, dining and living space, with the remaining rooms arranged around a central hall. Choose a plot to view its plans.


Plot 1 is the existing home on the site, being refurbished as a two-bedroom home with a study (approximately 126 m² / 1,355 sq ft). Floor plans will follow. Plots 4, 5 and 6 share this layout.
Computer-generated images and layouts are illustrative and shown for guidance only. They are not to scale, and layouts, dimensions, window positions and fittings may change as the design is finalised. Areas are gross internal areas. Finishes, landscaping and layouts are indicative and subject to final design.
Be among the first to hear more.
Register your interest in Westholme Gardens and tell us which type of home interests you. Our team will be in touch with further information as details become available.
- Telephone01372 632142
- Emailinfo@geraghtygroup.co.uk
- LocationWestholme Road, Bidford-on-Avon