
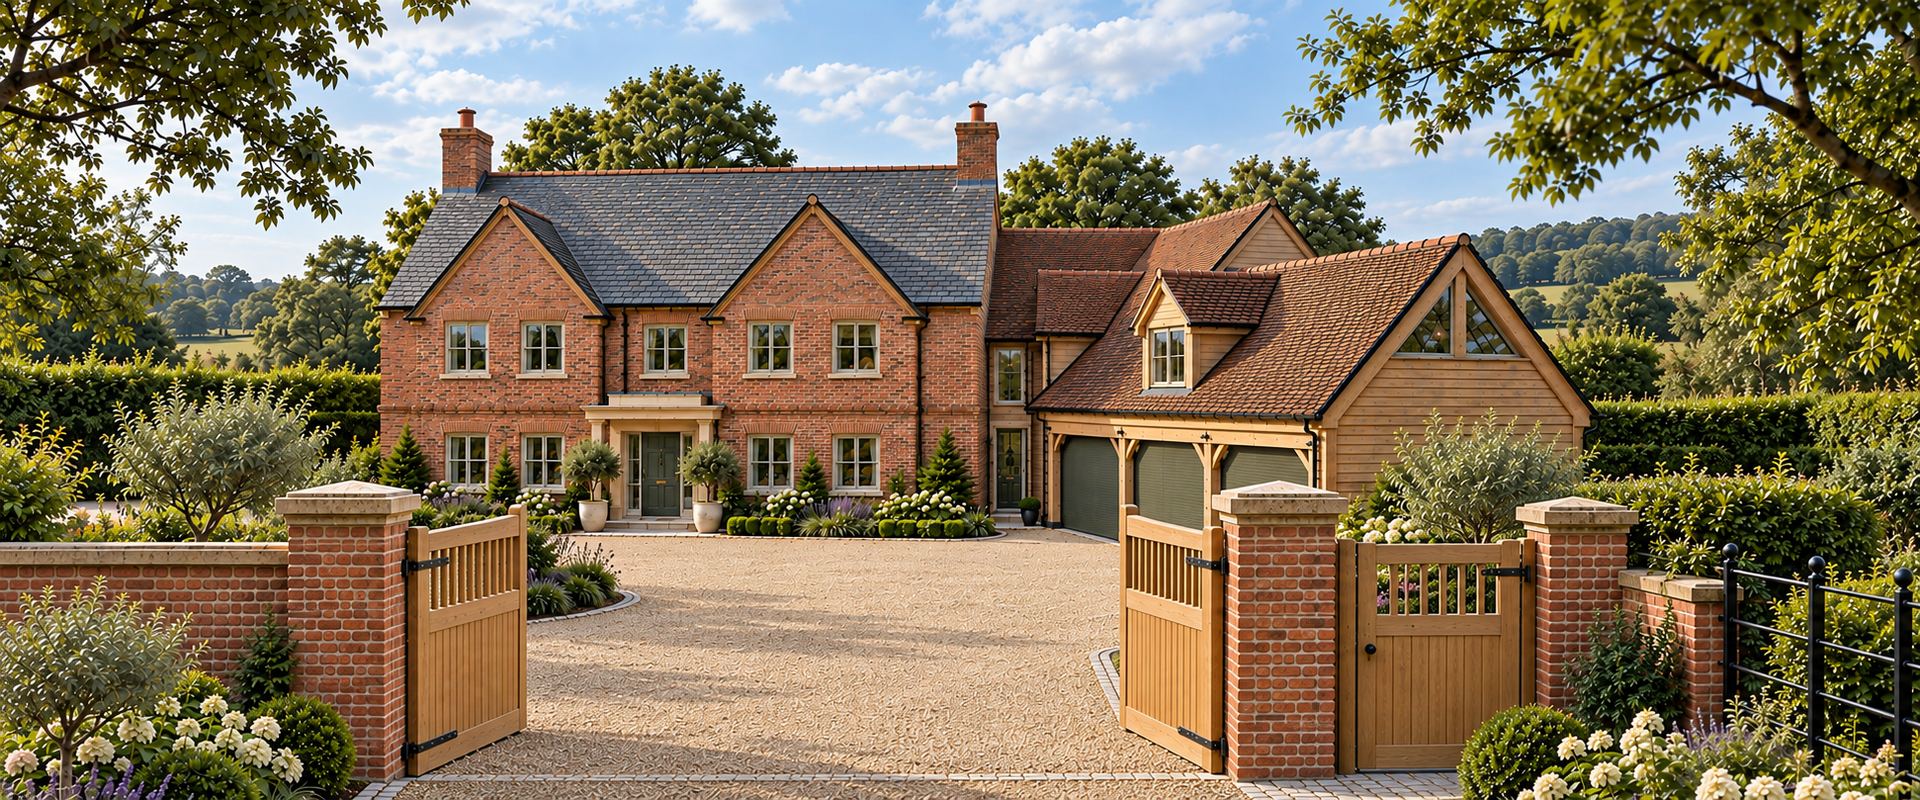
A five-bedroom country home in rural Warwickshire, shaped by craftsmanship, proportion and its setting.
The Farmhouse is a five-bedroom replacement home in rural Warwickshire, conceived as a substantial country house with a calm, established character. The design draws together handmade-style red brick, natural oak, slate and clay roof finishes to create a warm material palette suited to its setting.
The main house and garage are composed as one considered arrival experience. A landscaped gravel approach, oak entrance gates, brick boundary walls and traditional estate fencing frame the property, while generous glazing opens the principal rooms towards the garden.
Inside, a formal lounge, snug, family room and kitchen/dining room with pantry are supported by a utility, boot room and cloaks, while the five bedrooms upstairs include a principal suite with dressing room and en-suite. The interiors continue the same understated approach, with warm neutral tones, natural textures and comfortable spaces for everyday family life and entertaining.
Geraghty Group is the main contractor, building the house to designs by HB Architects.
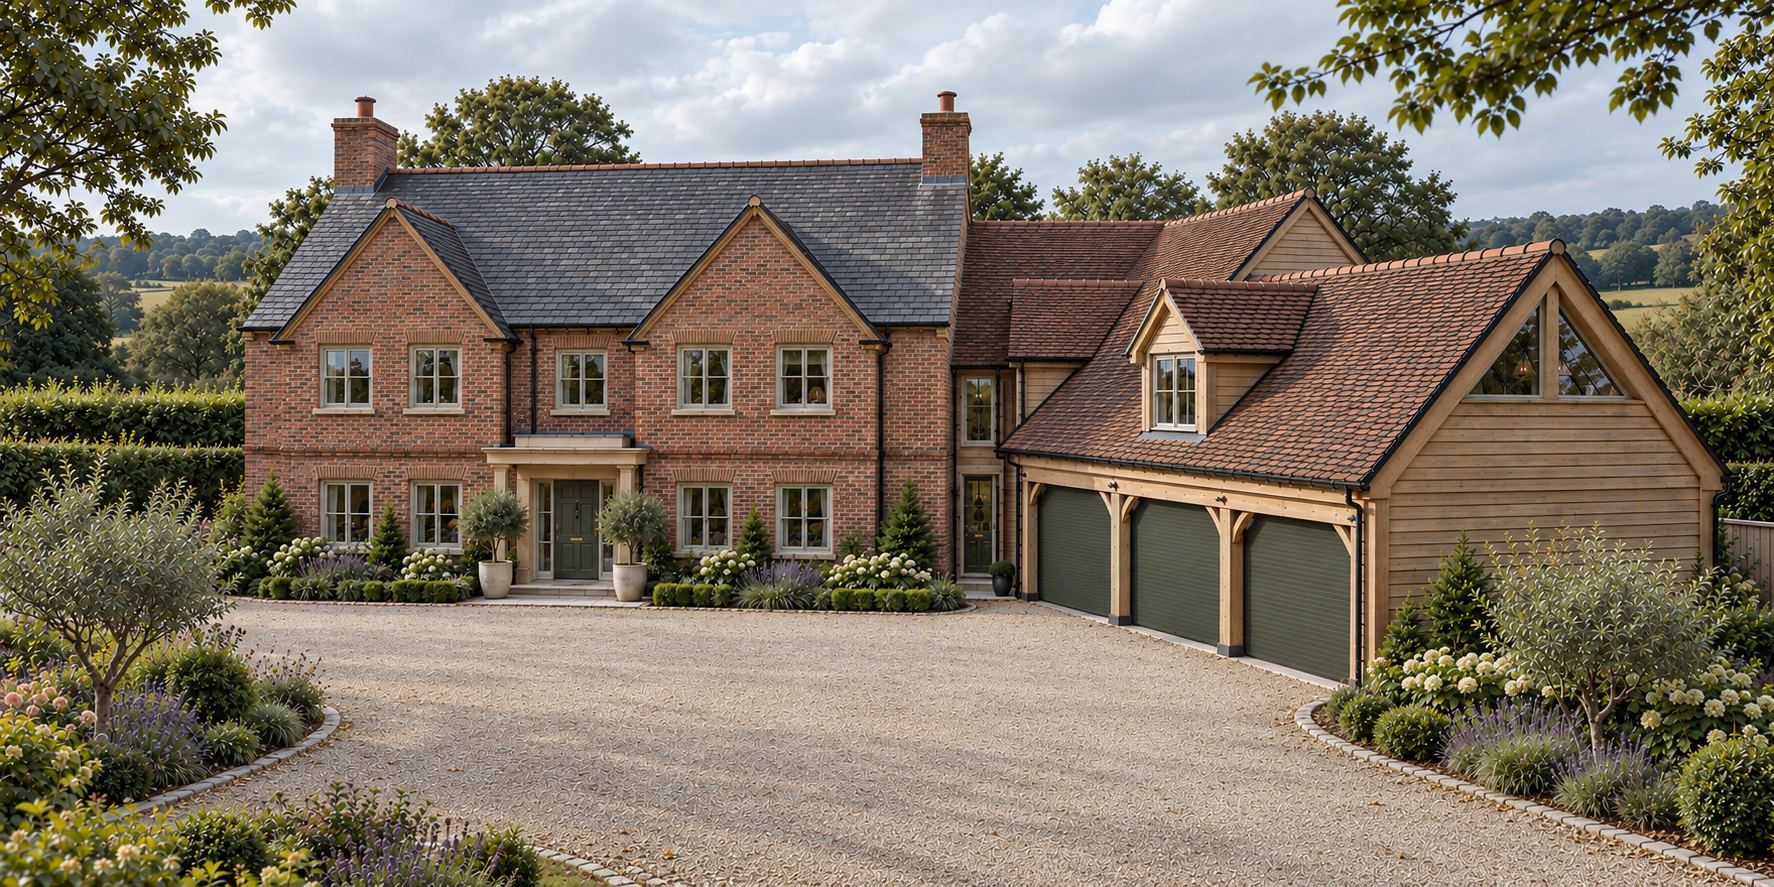
Concept CGI illustrating the current design vision. Final details and finishes may change.
The architecture balances familiar English country-house forms with clean detailing and contemporary comfort. Brick gables, natural oak features and varied roof forms bring depth to the elevations, while the garage courtyard and entrance sequence establish a strong sense of arrival.
The proposed material palette includes:
All finishes shown form part of the current concept and remain subject to detailed design and final selection.
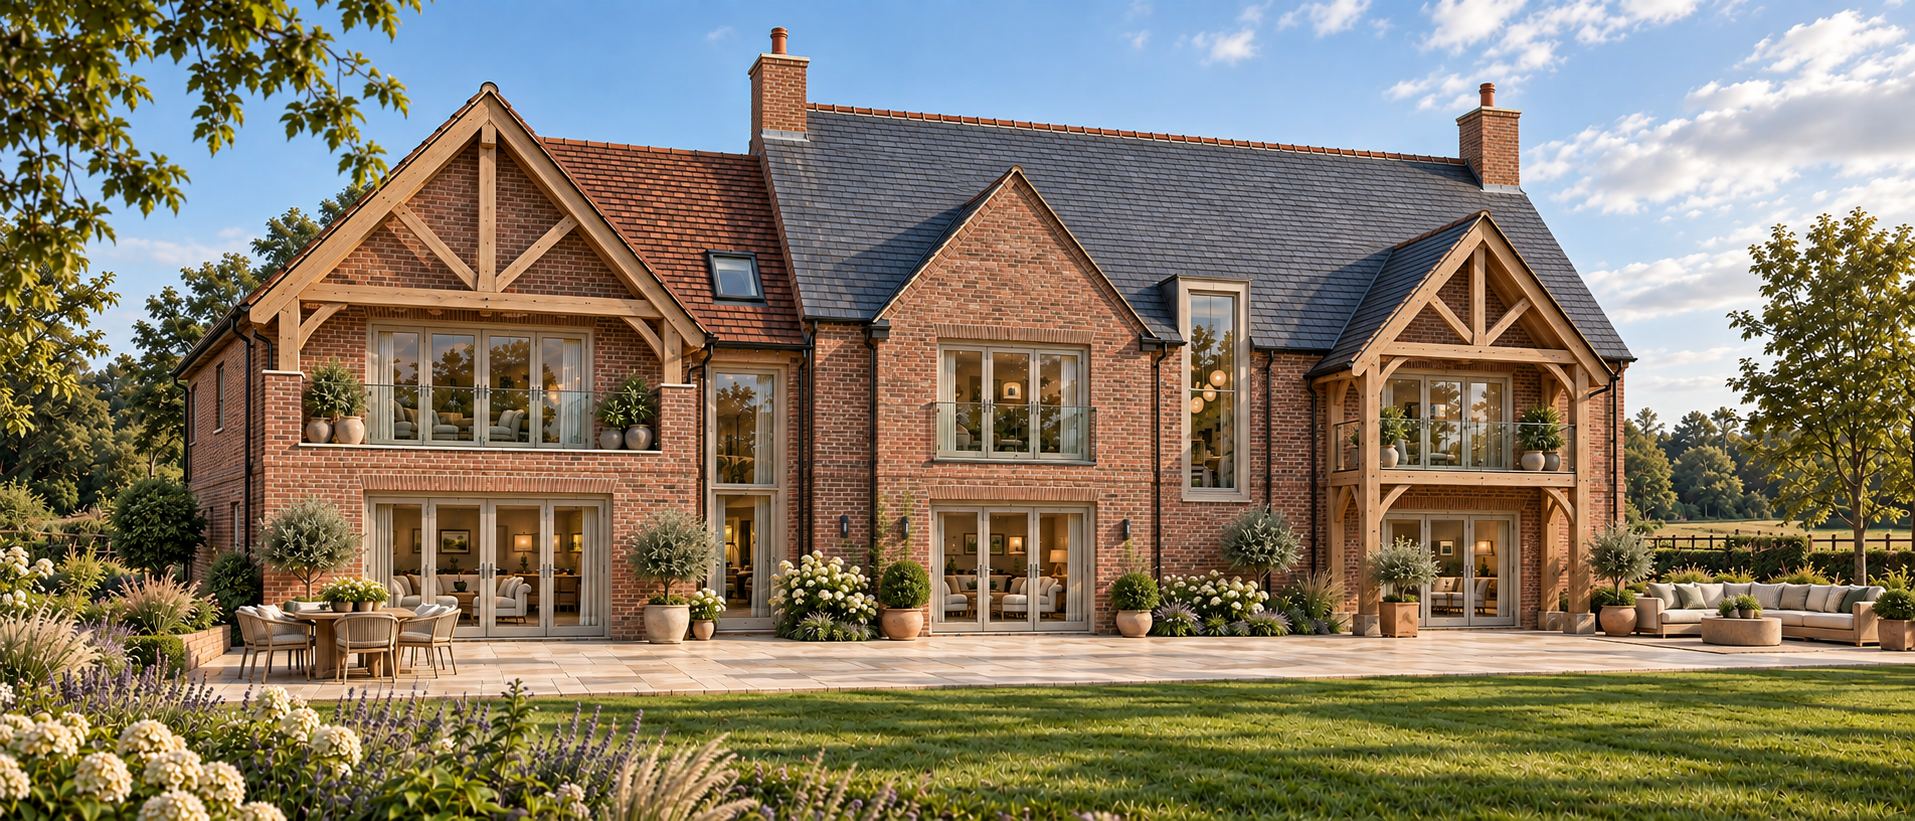
Natural oak is central to the character of the house, forming part of the structure and the finished rooms rather than being applied as decoration.
Behind the traditional elevations, the house is designed around efficient, low-carbon systems for comfortable year-round living.
The approach is designed as an important part of the home. Oak gates and brick boundary walls define the entrance, layered planting softens the route inward, and the driveway gradually reveals the main house and garage.
To the rear, generous terraces and lawns create a direct relationship between the principal living spaces and the garden, providing areas for outdoor dining, entertaining and quieter family use.
As a replacement dwelling, the project begins with the careful removal of the existing farmhouse before the new home is built in its place. Work starts on site in October 2026, with a build programme of approximately 16 months.
Demolition and enabling works
Groundworks and foundations
Structure, oak frame and roof
Fit-out, landscaping and handover
Residential
New build - replacement dwelling
Rural Warwickshire
5 bedrooms, 3 en-suites and family bathroom
Approx. 5,600 sq ft (518 sq m)
On site October 2026, approx. 16 months
Main contractor