
Barby Lane · Rugby

Eleven detached homes. Distinctive by design.
Three & four bedrooms · Rugby, Warwickshire
The collection
Traditional warmth.
Distinctive character.
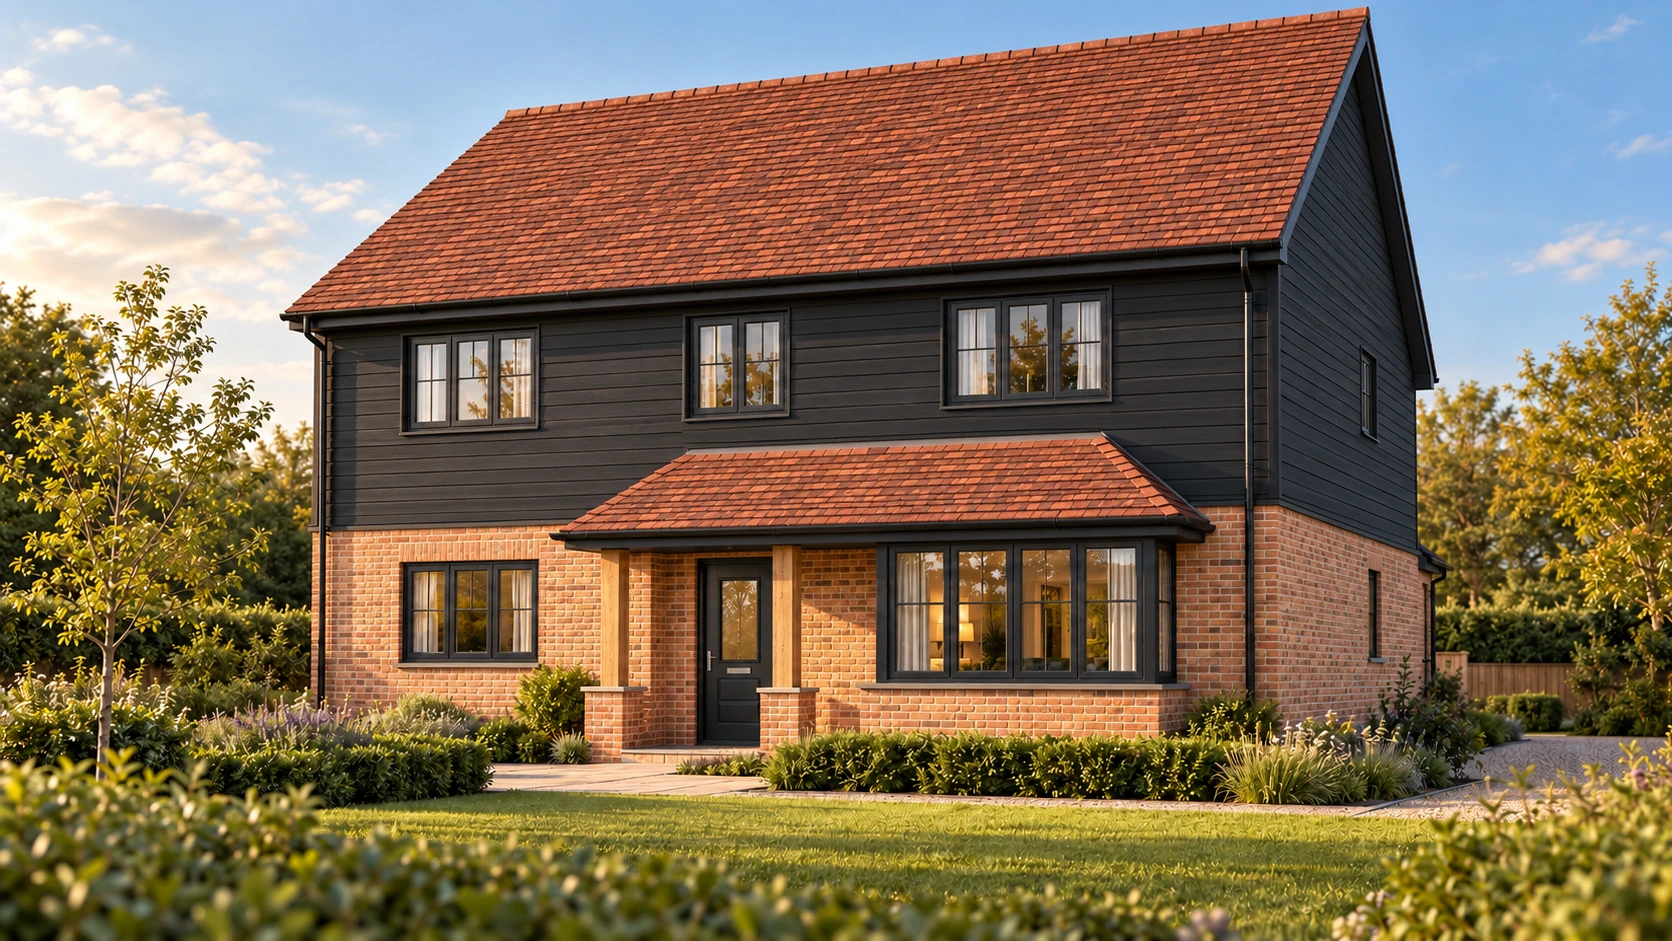
Introducing The Grove: a proposed collection of eleven detached homes at 25 Barby Lane, Rugby, with a choice of three- and four-bedroom layouts.
Red stock brick, handmade red clay roof tiles and black Millboard cladding form the intended exterior palette. Explore the homes through the illustrative gallery and the floor plans.
Find your layoutA closer look
Picture the possibilities.
Architectural visualisations.
Interiors and landscaping are illustrative.
CGIs are AI-assisted concepts based on the supplied drawings. Geometry, finishes and landscaping require final review. Interior finishes and furnishings are proposed styling, not a confirmed specification.
The intended palette
Character in
every detail.
Materials chosen to give the collection a clear, cohesive character.
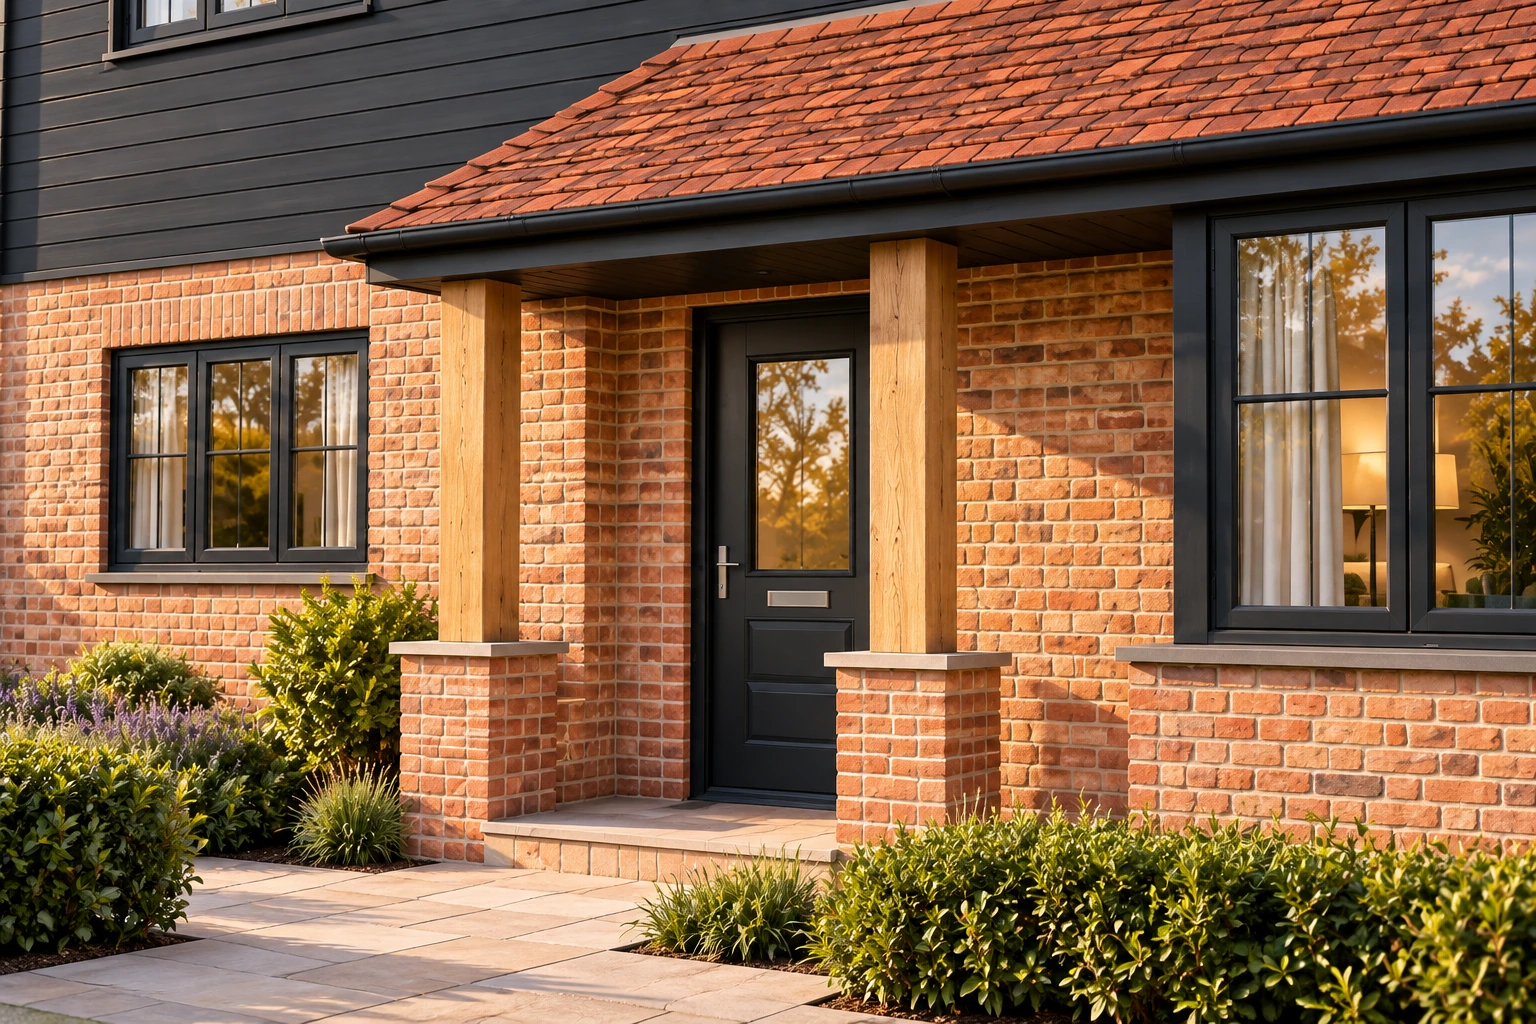
Brickwork
Hampshire Stock Light Multi
Red stock brick with natural tonal variation.
Roofing
Handmade red clay roof tiles
A handmade clay finish with warm red tones and natural character.
Cladding
Millboard cladding
A black finish with timber-inspired grain and low-maintenance composite construction. Designed to give a strong contrast to the red brick and clay.
Bathrooms
Lusso sanitaryware
Selected for the bathrooms and en suites, with individual pieces and finishes to be confirmed.
Tiled finishes
Mandarin Stone tiles
Selected for the tiled finishes, with ranges, colours and locations to be confirmed.
Explore the layouts
Space for the way you live.
Ground and first floor plans
for all eleven plots.
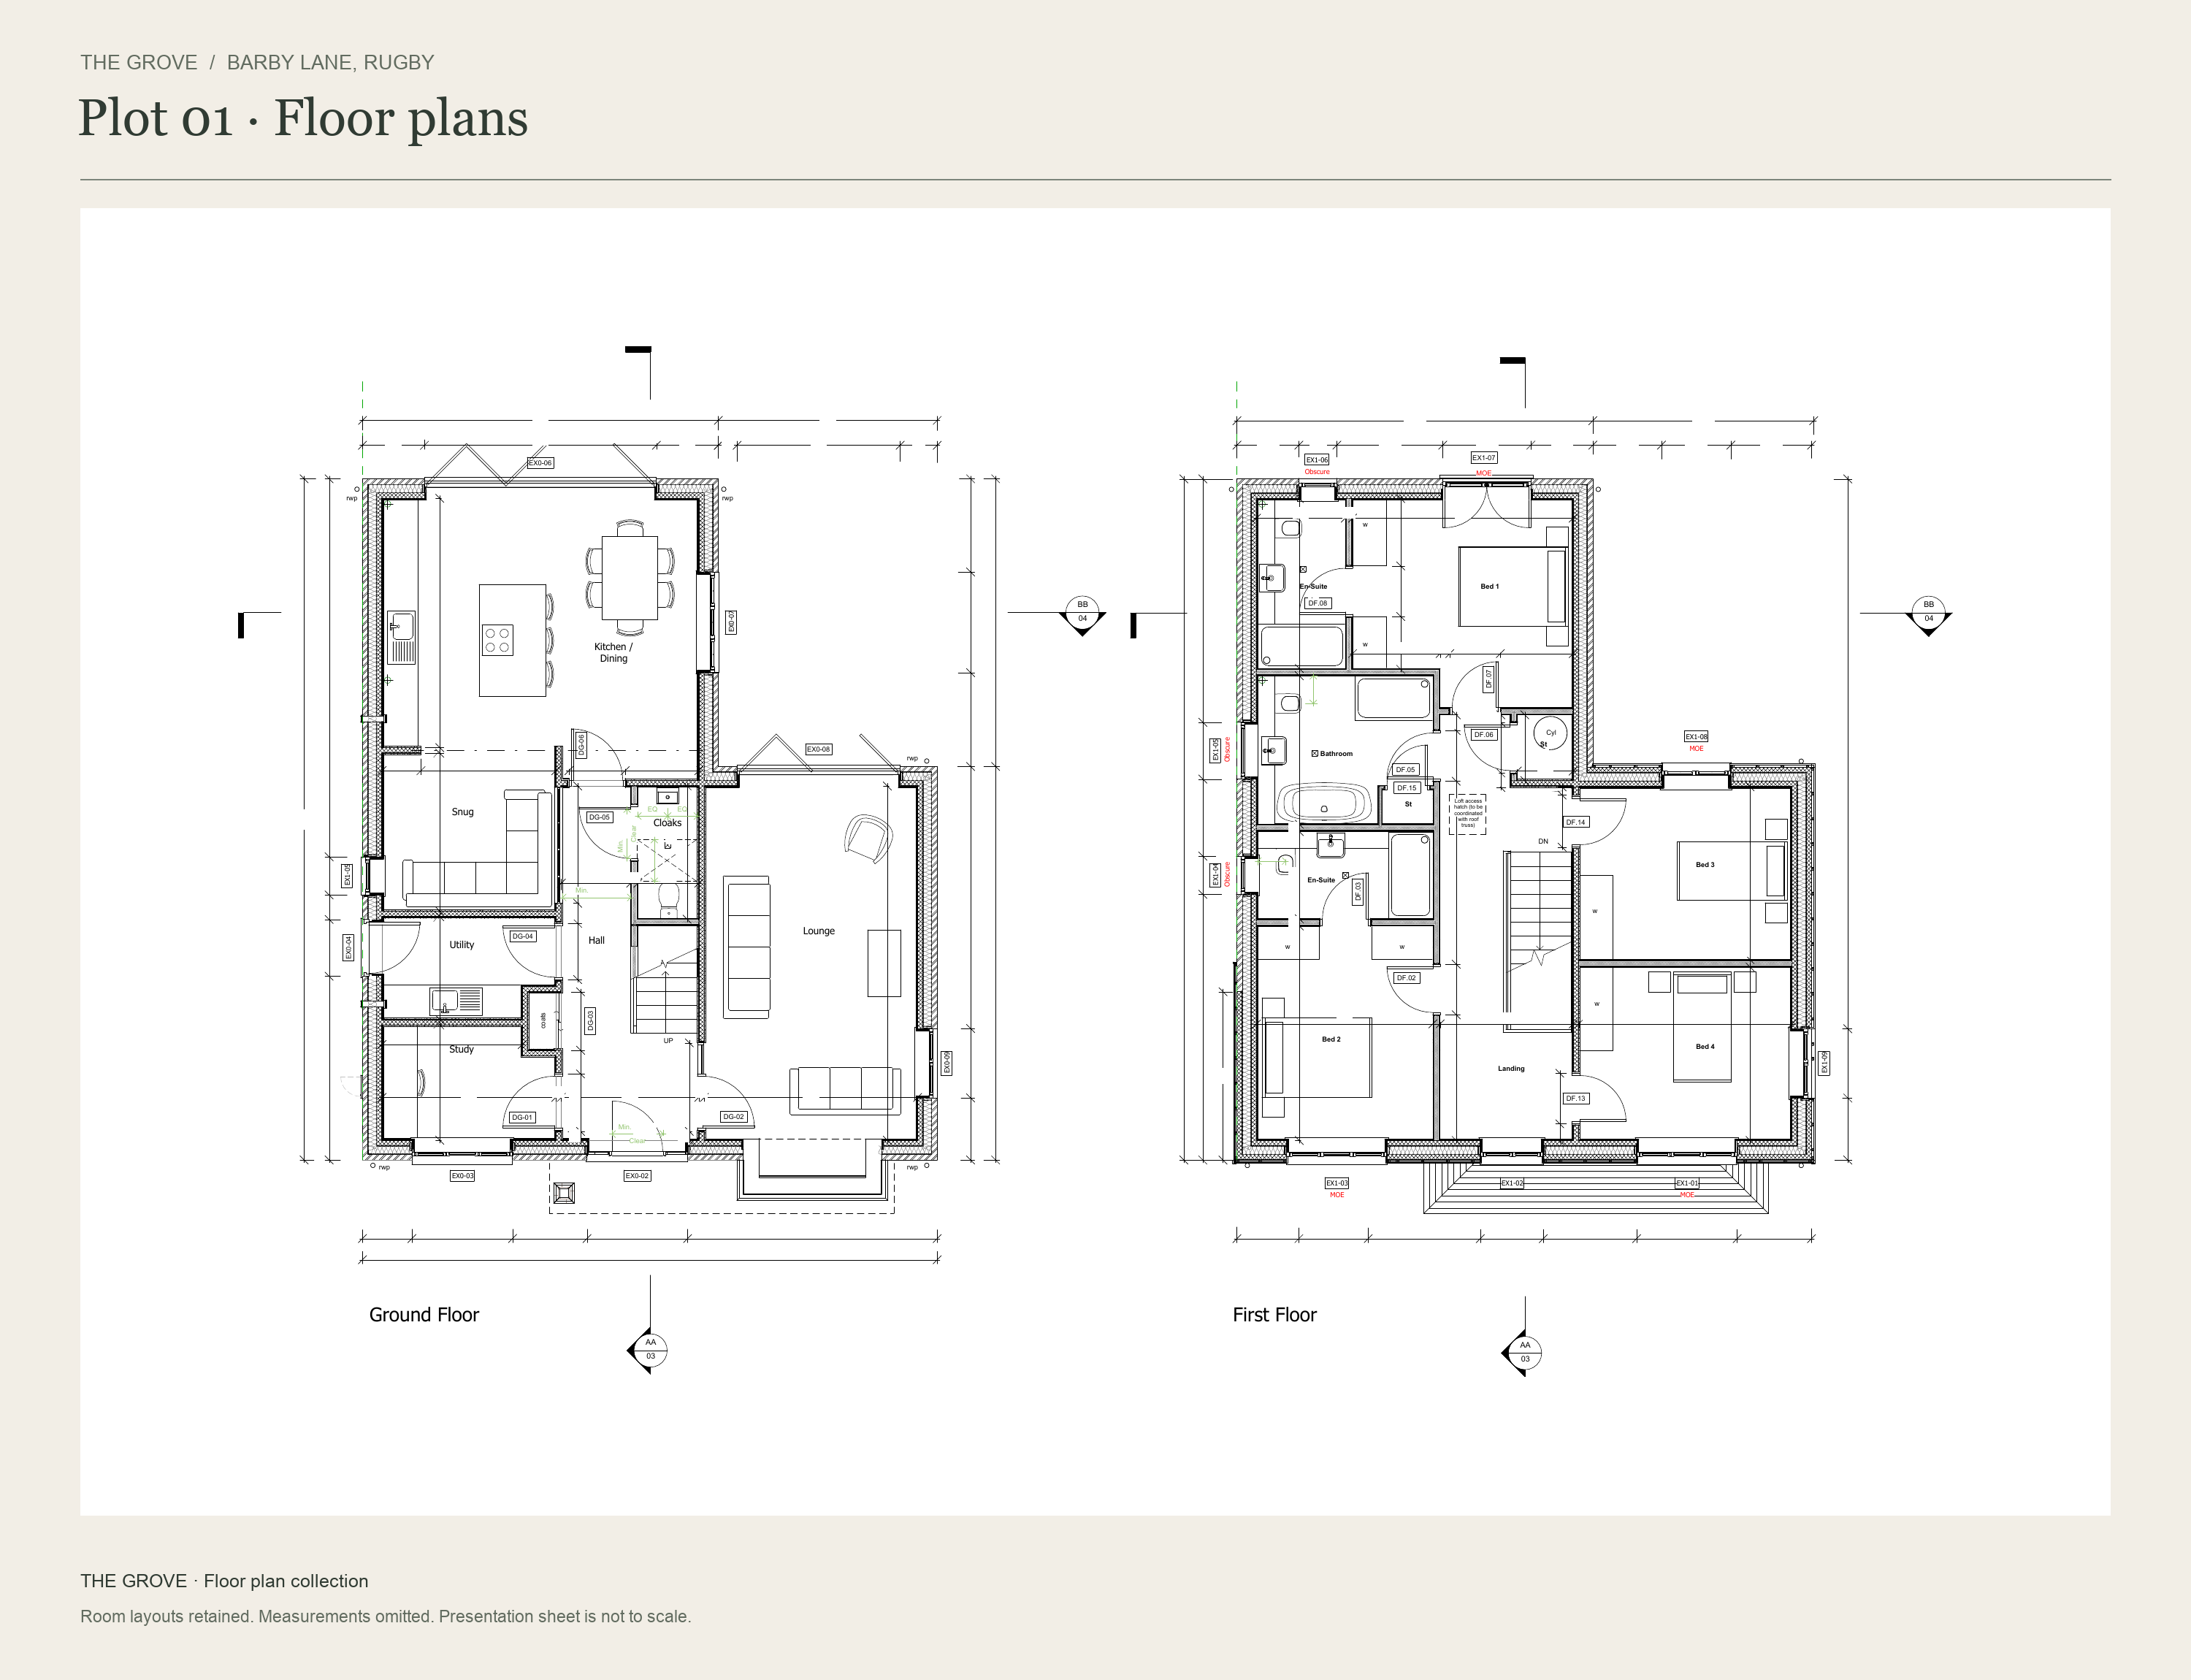
Room names and layouts retained; measurements omitted for presentation. Displayed plans are not to scale. Final layouts and sales details to be confirmed.
Interested in a particular plot?
Tell us what you are looking for. The Geraghty Group team can provide further information as details are confirmed.
Join the interest list ↗Before you enquire
Your questions, answered.
Getting to know The Grove.
What homes are included?
The current collection includes eleven detached homes. Plots 4, 7 and 11 have three-bedroom layouts; the remaining plots have four bedrooms. Plot 9 is now reserved. Explore each layout above.
Are prices and launch dates available?
Prices, launch timings and availability are yet to be confirmed. Register your interest to request further information from the Geraghty Group team.
What finishes will the homes have?
The intended exterior palette combines Hampshire Stock Light Multi red brick, handmade red clay roof tiles and black Millboard cladding where shown in the design. The intended interior specification includes Lusso sanitaryware and Mandarin Stone tiles. Individual products, finishes and locations will be confirmed separately. Interior images show illustrative styling.
How can I enquire about a particular plot?
Choose a plot in the floor-plan selector, then select “Register interest in this plot”. You can also choose your preferred plot directly in the enquiry form. An enquiry does not reserve a home.
Register your interest
Be among the first
to hear more.
Receive further information about the collection and let us know which home interests you.
- Call our team
- 01372 632142
- info@geraghtygroup.co.uk